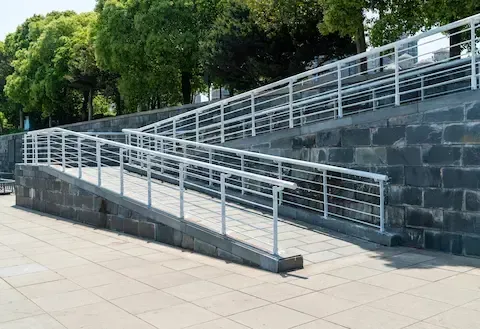
Aging in Place Ramp Picks for Gresham OR Households
Planning ahead for mobility changes is one of the most practical things a Gresham homeowner can do, and the front entry is where that planning matters most. Whether you are preparing for a family member returning home after surgery, accommodating a wheelchair or walker permanently, or simply reducing fall risk on existing steps, a concrete ramp built to your specific property is a long-term solution that holds up against Pacific Northwest weather and decades of daily use. The decisions you make early in the planning process shape how functional, safe, and integrated that ramp feels for everyone who uses it.
Why Concrete Is the Right Material for Gresham Aging in Place Ramps
Gresham sits in a climate that delivers extended rain seasons, freeze cycles in winter, and occasional ice events that catch homeowners off guard. Wood ramps deteriorate quickly under those conditions, requiring ongoing sealing, board replacement, and structural inspection every few years. Prefabricated aluminum systems solve some durability problems but introduce others, including surface heat in summer, noise, and a temporary appearance that does not integrate with the home.
Concrete addresses both concerns directly. A properly poured and finished concrete ramp is monolithic, which means it does not flex, shift, or develop gaps over time. Broom finishing or exposed aggregate textures create a non-slip surface that outperforms wood in wet conditions without requiring any special coating or annual treatment. For Gresham households planning a long-term aging in place solution, concrete is the material that does not ask for much once it is in place.
Slope, Width, and Landing Requirements That Actually Matter
The most common planning mistake homeowners make is underestimating how much horizontal run a ramp requires. ADA guidelines specify a 1:12 slope ratio, meaning one inch of rise for every twelve inches of run. A standard front porch sitting twelve inches above grade requires twelve feet of ramp run minimum. A porch twenty-four inches above grade needs at least twenty-four feet of run before landings are factored in.
Landings serve critical functions. A five-foot by five-foot landing at the top of a ramp gives a wheelchair user room to turn and face the door before opening it. A mid-ramp landing on longer runs provides a rest point and a direction change if the site requires the ramp to turn rather than run straight. At the bottom, a landing at grade prevents the transition from ramp to walkway from becoming a tripping hazard.
Width matters for daily comfort, not just compliance. A thirty-six inch clear width meets minimum standards, but forty-eight inches allows a caregiver to assist without crowding. If two people will regularly use the ramp together, plan wider from the start rather than rebuilding later.
Handrail Placement That Supports Real Daily Use
Handrails are often the detail homeowners think about last, but they are frequently the feature that determines whether a ramp feels safe or precarious in daily use. Both sides of a ramp should have continuous graspable rails that run the full length of the slope and extend horizontally at the top and bottom landings. That horizontal extension gives users a stable grip to transition off the ramp surface safely.
Rail height between thirty-four and thirty-eight inches works for most adults using the ramp independently. If a primary user has a specific height or grip strength limitation, adjusting from the standard range during construction is straightforward. Getting that detail right at build time is significantly easier than retrofitting later.
Metal pipe rails or powder-coated steel are common choices in Gresham because they hold up to moisture without rusting or rotting. Galvanized pipe is a cost-effective option that handles the climate well. Whatever the material, the posts must be anchored into the concrete footing, not surface-mounted to the ramp slab, to resist lateral load and prevent wobbling over time.
Integrating the Ramp With Your Existing Entry
A ramp that looks like an afterthought creates friction in daily life. When a ramp is planned as part of the entry rather than bolted on after the fact, the difference in usability and appearance is significant. This means considering where the driveway or main walkway meets the ramp base, how the ramp surface aligns with the porch or covered entry, and whether the existing concrete walk needs to be adjusted to create a clean transition.
In many Gresham properties, the front walkway runs from the driveway or street to the porch steps. When a ramp replaces or runs parallel to those steps, the concrete work can often tie into the existing walkway at grade with minimal disruption. Matching the concrete finish of the existing walkway makes the ramp feel like it was always part of the design.
For wheelchair ramps that need to meet covered entry areas, coordinating the ramp slope with the existing covered porch or overhang prevents the user from being exposed to rain during the transition. If your home has a covered porch, extending that coverage to the top landing is worth the additional planning investment.
What Gresham Properties Specifically Demand
Homes in the Gresham area vary considerably in age and construction style. Older neighborhoods near downtown Gresham often have raised foundations that place front entries higher than modern slab-on-grade construction, meaning longer ramp runs are more common. Properties near the Columbia River Gorge corridor deal with more dramatic freeze-thaw cycles, which means proper concrete mix design and control joint placement matter more than in milder climates further west.
Lot size and yard slope are also real constraints here. Many Gresham residential lots have moderate grades, which affects how a ramp aligns with the driveway or side yard. When the yard slopes away from the entry, a ramp may need a longer run or a switchback configuration to stay within the required slope ratio. Working with a contractor who has direct experience on Gresham properties keeps these site-specific decisions from becoming surprises during the project.
Before starting any ramp project, check with Gresham's Community Development Department on permit requirements. Accessibility ramps typically require a building permit, and inspections ensure the finished slope, landing dimensions, and rail heights meet Oregon residential code.
Making the Decision to Start Now
The homes that handle mobility transitions most smoothly are the ones where planning happened before a specific mobility event forced the conversation. Reading our wheelchair ramps walkthrough is a useful starting point for understanding how slope, site conditions, and entry configuration come together in a real project. Getting a site assessment done early means you understand the options, budget accurately, and avoid rushed decisions when timing matters most.
For Gresham households working through aging in place planning, a concrete ramp is an investment that pays back in daily confidence, reduced fall risk, and a home that stays functional across changing circumstances. Getting the slope, landings, rails, and entry integration right from the start makes every part of that return more reliable.
