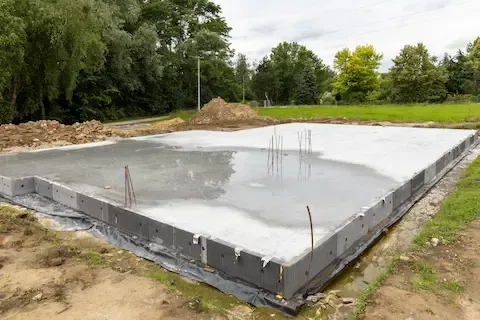
Foundation Drainage on Sloped Gresham OR Hillside Lots
Sloped lots in Gresham present a specific engineering challenge that flat-ground construction simply does not face. When your foundation sits partway up a hillside — or at the base of one — water does not just fall straight down and drain away. It travels laterally through the soil, follows the path of least resistance, and concentrates against whatever structural barrier it encounters first. In most cases, that barrier is your footing. The clay-heavy soils common across much of the Gresham area make this worse by holding saturation long after a rain event ends, keeping hydrostatic pressure against your foundation walls for days at a time throughout a wet Oregon winter.
Why Sloped Lots Create Unique Drainage Pressure
On a level lot, rainwater disperses in multiple directions from a foundation perimeter. The drainage burden is spread relatively evenly. On a sloped lot, gravity funnels subsurface water toward the uphill side of your foundation, where it accumulates and exerts continuous lateral pressure. This is sometimes called hillside hydrostatic loading, and it is one of the leading causes of foundation cracking, wall bowing, and footing undermining in residential construction across the Portland metro region.
Gresham sits at the base and lower slopes of the West Hills and the foothills east of the city, with neighborhoods extending into terrain that changes elevation significantly over short distances. Lots in areas like Pleasant Valley, Butler Creek, and the hillside subdivisions along the Springwater Corridor can see ten to thirty feet of grade change within a single property. That grade change determines how aggressively water will load your foundation during the rainy season.
Footing Drainage Details That Matter on Hillside Sites
The starting point for any sloped-lot foundation drainage system is correct footing drain placement. A perimeter footing drain — commonly called a French drain or weeping tile — must be installed at or below the bottom of the footing, not at grade or midway up the foundation wall. The distinction matters because water enters through the soil at the footing plane, and a drain placed too high will miss the primary infiltration zone entirely.
On a sloped lot, the uphill footing drain carries substantially more load than the downhill run. Pipe sizing, slope of the drain line, and outlet placement all need to account for this asymmetry. A four-inch perforated pipe wrapped in filter fabric is a baseline, but steeper lots or lots with significant clay content may require larger pipe diameter or dual parallel runs on the uphill face. The drain must outlet at a point downhill of the foundation at sufficient distance to prevent the discharged water from cycling back toward the footing.
Gravel envelope selection also matters in Oregon clay conditions. Angular crushed stone in the three-quarter-inch range provides the void space needed for water to move freely toward the pipe. Rounded pea gravel compacts under load and loses drainage performance over time. The gravel column should extend from the pipe up to within a few inches of grade, then be capped with filter fabric and backfill to prevent surface fines from migrating down and clogging the drainage layer over years of seasonal wet-dry cycling.
Surface Grading and Swale Integration
Subsurface drainage alone is not enough on a hillside lot. Surface water management must work in parallel. The finish grade around a foundation on a sloped site should direct water away from the structure in every direction, with a minimum of six inches of fall over the first ten feet from the wall. On the uphill side, this often requires cutting a swale — a shallow channel graded to intercept and redirect surface runoff before it reaches the foundation perimeter.
Interceptor swales on the uphill side of a Gresham hillside home function as the first line of defense. They catch roof runoff, landscape irrigation overflow, and natural hillside sheet flow before any of it contacts the soil immediately adjacent to your foundation. These swales should outlet to a storm drain connection, a dry creek feature that carries water to a lower point on the property, or — where lot size and setbacks allow — a dispersal area well away from any structure.
Downspout management is closely related. Roof area on a hillside home can shed hundreds of gallons during a single storm event. Connecting downspouts directly to a buried drain line that ties into the footing drain system is one approach. Alternatively, extending downspouts with above-ground extensions to move water at least ten feet from the foundation before discharge keeps large volumes away from the soil directly adjacent to footings.
When to Bring In a Foundation Professional
If you are purchasing a hillside property in Gresham, or if you already own one and have noticed efflorescence on interior walls, water intrusion at the base of a crawlspace or basement, or any cracking pattern in the foundation wall that runs diagonally or steps along mortar joints, a drainage evaluation should happen before any cosmetic repair. Those symptoms typically indicate that hydrostatic pressure has already been working against the structure for some time.
Retrofitting drainage on an existing foundation is more involved than new construction installation, but it is achievable. The work generally involves excavating along the uphill face, installing the footing drain at the correct depth, waterproofing the exposed foundation wall, and backfilling with appropriate gravel. For foundation repair situations where wall movement has already occurred, drainage correction is a prerequisite — not an add-on — to any structural stabilization effort. Repairing movement without addressing the water source that caused it leads to recurring problems.
Understanding what is actually happening at the footing level requires digging. Visual inspection of the exterior grade, interior wall surfaces, and crawlspace or basement floor can tell you a great deal, but definitive diagnosis of drainage failure on a sloped lot benefits from professional assessment. Reading our foundation repair walkthrough gives you a clear picture of how a professional evaluation typically unfolds and what to expect from the diagnostic process.
Oregon Code Considerations for Hillside Drainage
Oregon Residential Specialty Code requires positive drainage away from foundations, and Gresham's development standards add local requirements tied to stormwater management, particularly for lots that drain toward sensitive areas including the Gresham Butte Saddle Natural Area, Butler Creek Greenway, and the Johnson Creek watershed. If your drainage improvements involve creating a new outlet or connecting to city infrastructure, a permit may be required. Checking with the City of Gresham Development Services prior to excavating gives you clarity on whether your drainage work needs inspection.
Hillside drainage is not a one-time fix. It requires periodic inspection of outlet points, filter fabric condition, and surface grade maintenance, especially as landscaping matures and root systems develop near drain lines. Building a maintenance habit around your drainage system — even a simple annual check of outlets and downspout extensions — significantly extends the life of the system and catches blockages before they translate into foundation loading problems during the next heavy rain season.
