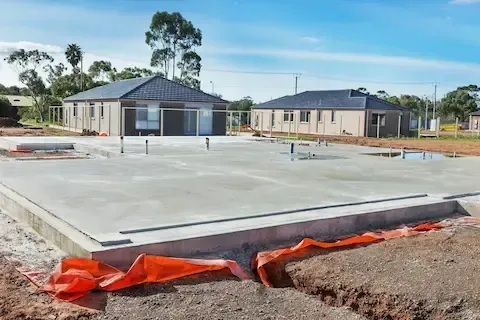
How Thick Is a Garage Slab in Gresham Oregon Homes
For most Gresham, Oregon homes, a garage slab should be 4 inches thick for standard passenger vehicles, and 5 to 6 inches thick if you plan to park heavy trucks, SUVs, or store heavy equipment. Shed slabs typically run 3.5 to 4 inches. Gresham's wet winters and expansive Willamette Valley clay soil mean proper base preparation matters as much as slab thickness itself. Edge thickening to 8–12 inches under future wall loads is standard practice here. Get these dimensions wrong and you risk cracking, settling, or drainage problems within a few years.
What Is the Standard Garage Slab Thickness in Gresham?
The standard residential garage slab in Gresham is 4 inches of concrete over a compacted gravel base. This meets Oregon Residential Specialty Code requirements for a single-family attached or detached garage. However, many local concrete contractors recommend stepping up to 5 inches when the garage will see heavy-duty use. A 4-inch slab works well for everyday passenger vehicles, but if you regularly park a pickup truck, a loaded trailer, or a work van, the added inch significantly reduces stress concentration and extends slab life. For our Concrete Slabs work throughout the Gresham area, 4 to 5 inches is the most common specification we see on residential jobs.
Does Oregon's Climate Change What Thickness You Need?
Yes, and more than most homeowners expect. Gresham sits in a climate zone where heavy seasonal rainfall is the norm from October through April. That moisture infiltrates the subgrade, softens poorly compacted fill, and creates differential settlement that causes slabs to crack. The underlying Willamette clay shrinks and swells as it cycles between wet and dry states. A thicker slab distributes point loads more broadly and resists cracking better under those conditions. A 4-inch slab on a well-prepared base often outperforms a 5-inch slab on a poorly compacted one, so thickness and base prep are inseparable decisions here.
How Deep Should the Gravel Base Be Under a Garage Slab?
In Gresham, plan for a minimum of 4 inches of compacted crushed gravel under any garage slab, with 6 inches being the preferred depth when native clay is present. The gravel layer breaks capillary moisture rise, provides a stable platform for the concrete pour, and promotes drainage away from the slab bottom. Before placing gravel, excavate any organic material or loose fill completely. Local inspectors in the Gresham area routinely flag shallow or uncompacted base work as a cause of premature slab failure. Check this Concrete Slabs comparison for specific guidance on preparing clay-heavy subgrades before your pour.
Should You Use Rebar or Wire Mesh in a Gresham Garage Slab?
Both are used, but they serve different purposes. Wire mesh provides light crack control and is acceptable in a basic 4-inch residential garage slab with minimal loads. Rebar, typically #3 or #4 bar on 18-inch centers, adds genuine structural tensile strength and is the better choice whenever loads exceed everyday passenger vehicles or the soil conditions are uncertain. In Gresham's clay-heavy soils, rebar is strongly preferred because the slab may need to span minor soft spots in the subgrade without cracking. Position rebar at mid-depth or slightly above center — not on the ground — so it actually reinforces the slab rather than sitting in the dirt below it.
What Is Edge Thickening and When Is It Required?
Edge thickening means increasing the slab depth along its perimeter, typically to 8 to 12 inches, to support wall loads from the garage structure above. If your garage has wood-framed or concrete block walls bearing directly on the slab perimeter, that edge must be thickened to act as a footing. Oregon code generally requires the thickened edge to extend below frost depth, which is relatively shallow here compared to inland states, but the load-bearing function still applies. Skipping the thickened edge and relying on a flat 4-inch slab to carry wall loads will cause edge cracking and settlement within a few seasons.
Do You Need a Vapor Barrier Under a Garage Slab in Oregon?
A vapor barrier is strongly recommended, even for detached garages in Gresham. Place a minimum 6-mil polyethylene sheet directly under the concrete pour, on top of the compacted gravel base. The high annual rainfall in the Gresham area means subgrade moisture levels remain elevated for months at a time. Without a barrier, that moisture wicks up through the slab, contributing to surface dusting, paint adhesion failure if you coat the floor, and rust acceleration on stored tools and equipment. For any garage with a finished floor or climate-sensitive contents, a 10-mil or reinforced vapor barrier is worth the small added cost.
How Thick Should a Shed Slab Be Compared to a Garage?
Shed slabs are typically 3.5 to 4 inches thick for storage sheds with light foot traffic and no vehicle access. If the shed will house a riding mower, a small tractor, or heavy garden equipment, match the garage standard of 4 inches with proper rebar and base prep. Smaller utility sheds sometimes use a thinner 3-inch slab, but this is not advisable in Gresham's wet soil environment because thin slabs crack easily under frost heave and differential settlement. A 4-inch slab is not significantly more expensive than a 3-inch pour and provides considerably better long-term performance on Pacific Northwest soil.
